 KL Observer
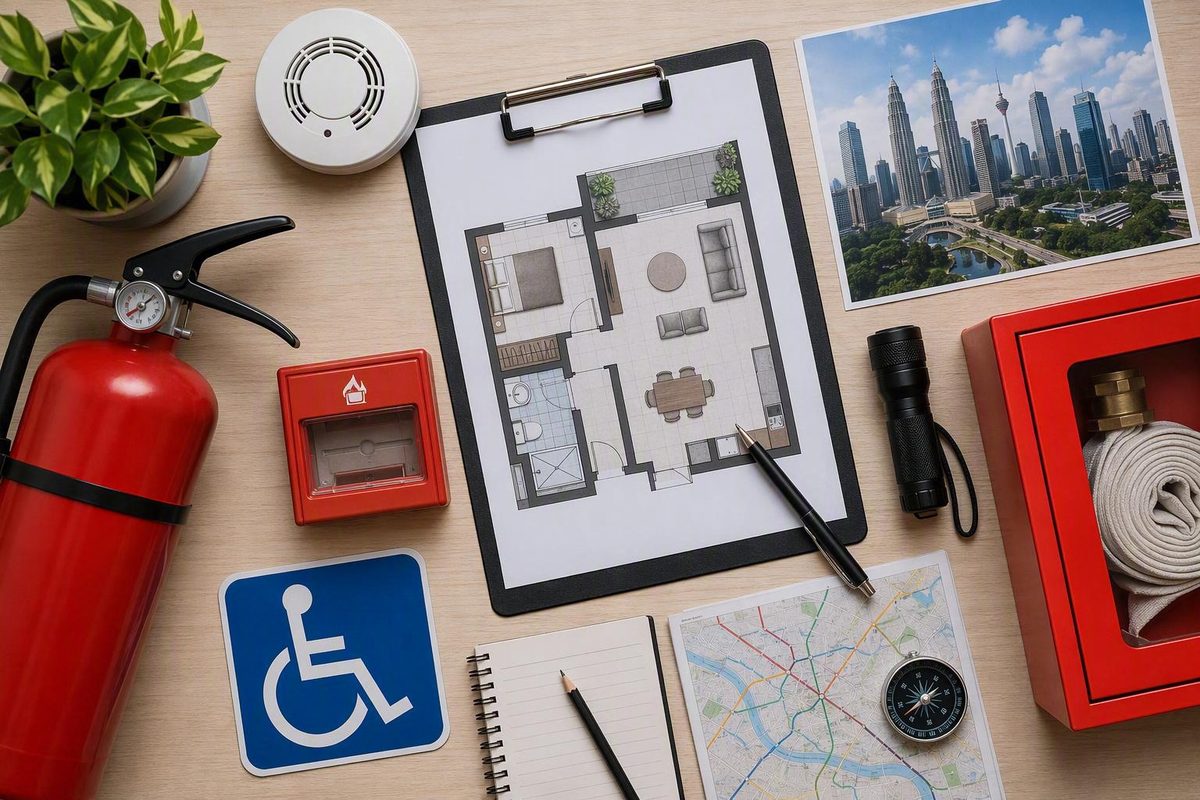
Choosing an apartment in Kuala Lumpur involves more than finding a ramp or noticing fire extinguishers. A suitable home must support the resident’s everyday journey without weakening—or creating dependence on—the routes, doors and systems needed during an emergency.
This matters particularly for older adults, wheelchair and mobility-aid users, people with sensory or cognitive disabilities, residents with respiratory conditions, caregivers and anyone recovering from an injury. A route that works normally may become unusable if power fails, lifts stop, smoke enters a corridor or assistance is unavailable.
This guide provides a preliminary assessment framework, not a property inspection, compliance certificate or statement of current Kuala Lumpur law. The evidence available here does not establish current requirements imposed by Kuala Lumpur City Hall, the Malaysian Fire and Rescue Department or another authority. Verify current emergency contacts, reporting channels, rules, approvals and building-specific procedures through official Malaysian sources and qualified accessibility and fire-safety professionals before relying on them.
Start with three separate questions: access, escape and verification
A useful Kuala Lumpur apartment accessibility and fire-safety assessment separates three questions:
- Can the resident reach and use the apartment in everyday conditions?
- What happens when the normal route is unavailable during an emergency?
- What evidence supports claims about the building?
1. Trace the normal route
Everyday accessibility means being able to reach, enter and use the property with reasonable independence and consistency. The route begins at the property boundary, not at the unit door.
Depending on the resident, inspect:
- The pavement, drop-off point or parking area
- Kerbs, gradients, drainage channels and surfaces
- Gates and access-control points
- The main entrance and any entrance presented as accessible
- Lobby doors and reception arrangements
- Lifts and controls
- Corridors, turns and changes in level
- The unit threshold and door
- Essential facilities inside the dwelling
A route may be described as “step-free” yet remain difficult because of a steep gradient, heavy door, narrow turn, high threshold, inaccessible control or entry system that requires rapid verbal communication. Test the route against the resident’s actual mobility, reach, stamina, perception and communication needs rather than relying on a general accessibility label.
2. Trace the emergency routes separately
A step-free daily route does not automatically provide a usable emergency route. The normal journey may depend on an ordinary passenger lift, powered doors, electronic locks, lighting, staff assistance or equipment that could be unavailable.
Identify:
- Every designated route from the relevant floor
- The nearest and alternate stairs shown on the building plan
- Doors between the unit, corridor, lobby and stair enclosure
- Changes in level, tight turns and landings
- Any route through a podium, car park or another building section
- The destination identified by the evacuation plan
- What someone unable to descend stairs is expected to do
- How alarms, updates and instructions are communicated
General overseas apartment guidance recommends learning the evacuation plan, locating exits and planning in advance for anyone unable to descend stairs independently. These are useful preparation principles, not Malaysian legal requirements or proof that a particular route is safe (Texas Department of Insurance apartment guidance).
Do not assume that a lift beside an exit stair is approved for evacuation. A refuge sign, evacuation chair or informal promise of assistance is also not a complete plan. Ask whether the feature is part of the building’s approved procedure, how it is maintained and what occupants are expected to do if it cannot be used.
3. Verify the supporting evidence
Visible alarms, sprinklers, signs, ramps, stairlifts or accessible controls do not prove that they work, have been maintained or comply with requirements applicable to the property.
Ask:
- Is there a current building-specific evacuation plan?
- Are inspection, testing and maintenance records available?
- Have recorded defects been corrected?
- Was an altered common area approved for its present use?
- Has a proposed adaptation been reviewed for access and fire safety?
- Who prepared or assessed the relevant plan?
- Does the procedure address residents who cannot use stairs independently?
Use four evidence labels when reviewing answers:
| Evidence label | What it may establish | What it does not establish |
|---|---|---|
| Malaysian framework described in a 2021 academic review | A researched account of Malaysia’s fire-safety framework at that time | Current law, current Kuala Lumpur procedures or property compliance |
| General overseas safety guidance | Broad planning principles such as learning exits and keeping routes clear | Malaysian legal duties or a universal emergency response |
| Reported local incidents | What a named publication reported about a particular event | Unreported technical findings, legal conclusions or outcomes |
| Property-specific questions | Matters a resident should investigate | Answers until records, approvals or professional evidence are obtained |
A May 2021 academic review identified the Uniform Building By-Laws 1984 under the Streets, Drainage and Building Act 1974 as Malaysia’s principal building fire-safety framework at the time. The article is not an official code publication, legal opinion or inspection report, so current amendments, local implementation and building-specific requirements still require official verification (2021 comparative review of Malaysian fire-safety regulation).
Why accessibility adaptations and escape routes must be assessed together
Accessibility and fire safety are not opposing goals. Both concern whether people can move through a building predictably and safely. Problems arise when an adaptation is considered only at its installation point instead of as part of the building’s complete circulation and emergency system.
A reported dispute over a proposed stairlift in a Shanghai apartment building illustrates the tension between one resident’s mobility needs and neighbours’ shared use of common space. The visible report does not provide the stairlift’s dimensions, an escape-width calculation, a fire assessment or the outcome. It is an overseas illustration, not a Kuala Lumpur precedent or evidence of how Malaysian authorities would decide a similar case (The Star’s report on the Shanghai stairlift dispute).
The correct conclusion is not that stairlifts, ramps, gates or other adaptations are inherently dangerous. Nor should an installation be assumed safe solely because it improves mobility. Its design, position, operation and effect on the complete route must be assessed.
For an installation in a corridor, lobby, landing or stair area, ask:
- How much usable passage remains when the equipment is parked?
- Does it project farther into the route while operating?
- Can expected users pass it with their mobility aids?
- Does it narrow a turn or landing?
- Can nearby doors open fully?
- Can fire or smoke-control doors close and latch?
- Could rails, controls or cables create trip or snag points?
- Is access to alarms, extinguishers, hose equipment, utility cupboards and other systems preserved?
- Can maintenance personnel reach plant and inspection points?
- Has any effect on emergency or firefighting operations been assessed?
- What happens if power fails or the equipment stops in the route?
These are matters to place before management and qualified reviewers, not standards that a resident should attempt to calculate independently.
Follow the whole journey. A rail may leave adequate space along a straight wall but create difficulty at a turn. A ramp may appear usable at its lower end but interfere with a door at the top. A gate may work in normal conditions yet become problematic when electronic controls fail or several people reach it together.
Consider other users as well: neighbours using walking frames, people carrying children, responders moving equipment and occupants navigating in reduced visibility. That does not automatically rule out an adaptation. It establishes why appearance alone is insufficient.
Do not install or rely on a common-area adaptation until the required property approvals have been identified and qualified accessibility and fire-safety reviews completed. Request the decision and any conditions in writing. The available evidence does not establish who must approve every alteration in Kuala Lumpur or what exact route dimensions apply to each building.
What the evidence says about Malaysia’s fire-safety framework
The May 2021 academic review identified the Uniform Building By-Laws 1984, under the Streets, Drainage and Building Act 1974, as Malaysia’s principal building fire-safety framework at that time. It described:
- UBBL Part VII: passive fire requirements
- UBBL Part VIII: alarms, detection, extinguishment and firefighting access
In plain language, passive protection concerns structural and layout features intended to restrict fire and smoke spread or preserve routes to safety. Relevant concepts include compartmentation, protected stairs, corridors, doors and escape routes.
Active protection includes systems used to detect, communicate, control or suppress a fire, such as alarms, detection systems and extinguishment equipment. The framework’s treatment of these systems does not establish that every apartment must contain identical equipment or that visible equipment in a particular building is operational.
The review also discusses:
- Available Safe Egress Time (ASET): how long conditions remain tenable for occupants
- Required Safe Egress Time (RSET): how long occupants need to recognise the emergency, respond and reach safety
In performance terms, ASET should exceed RSET: conditions must remain survivable longer than people need to complete the planned movement to safety. The review cautions that such assessment depends on competent engineering, assumptions about human behaviour, regulator capacity and reliable fire and smoke modelling (2021 Malaysian fire-safety framework review).
This principle explains why a small alteration may matter if it delays movement, creates congestion or compromises smoke protection. Possible factors include:
- The number and needs of route users
- Movement speeds and assistance needs
- Detection and alarm timing
- Door operation
- Route capacity and alternate routes
- Smoke movement and compartmentation
- The reliability of equipment included in the plan
ASET and RSET are explanatory concepts, not do-it-yourself calculations. Residents can identify potential delays and ask questions, but a defensible assessment requires building-specific information and qualified professionals.
The academic article is not the current code. It does not establish Kuala Lumpur-specific accessibility rules, approve an alteration or determine a building’s compliance. Current requirements must be checked against the building’s classification, height, age, design and approval history.
Apartment-viewing checklist: inspect the whole journey, not just the unit
A polished unit can distract from the building features that determine whether it is practical. Start outside and follow the route in the order the resident would actually use it.
Trace the everyday route
Begin at the realistic arrival point: pavement, public-transport approach, drop-off point or parking area.
Check for:
- Broken, uneven or slippery surfaces
- Unbridged drainage channels
- Kerbs without a usable transition
- Steps or steep changes in level
- Long unsheltered sections
- Narrow gates and security barriers
- Heavy or rapidly closing doors
- Intercoms outside comfortable reach
- Systems dependent on hearing, speech or a smartphone
- Tight turns near the lobby or lift
- Controls that are difficult to see, reach or understand
- Projecting objects or narrow corridors
- Raised thresholds at the unit entrance
Where management permits, measure features critical to the resident’s needs. “Wheelchair friendly” is less informative than a measurement, photograph and trial using the resident’s own mobility aid.
Test realistic conditions. A person may be able to open a door while standing still but not while managing luggage, a walking frame or a service animal. Consider rain, fatigue and reduced staffing rather than evaluating only ideal viewing conditions.
Trace each emergency route
Ask to see the evacuation plan for the relevant floor. Follow every route shown instead of assuming that the normal lift journey becomes the emergency route.
Locate:
- The nearest designated stair
- Any alternate route shown on the plan
- Every door between the unit and each stair
- The point where each stair discharges
- The route from that point to the destination identified by the plan
- Any crossover, transfer floor or unusual turn
General fire-department guidance advises apartment residents to know the exits and stairs on their floor, learn the building plan and avoid using ordinary elevators as an assumed escape route. Because that guidance is foreign, apply it only as a planning prompt and defer to the building’s approved procedure and Malaysian emergency-service directions (Lakewood Fire Department apartment guidance).
Inspect shared routes and doors
Look for:
- Bicycles, scooters or prams
- Furniture and shoe racks
- Deliveries, rubbish or construction materials
- Cables across the floor
- Locked gates or chained doors
- Damaged doors, closers or latches
- Objects preventing full door movement
- Poorly lit stairs or unlit signs
Fire-safety guidance generally recommends keeping corridors, doors and stairs unobstructed and not propping open fire or stair doors because such doors help slow the spread of fire and smoke. Their technical condition cannot be established by a resident’s visual check alone; defects should be documented and referred through the building’s reporting process (Fire-Alert apartment fire-safety guidance).
Do not conduct unauthorised tests, interfere with equipment or enter restricted areas. Record what is visible and ask management to explain unclear conditions.
Ask for the building procedure
Ask management to show the building-specific plan and explain:
- What occupants on the relevant floor should do when an alarm activates
- Whether instructions vary by incident location or type
- Which stairs or exits serve the floor
- How residents receive updates
- What happens if the normal route is affected
- How residents report an emergency or defect
- How the plan addresses people unable to use stairs
Ask whether resident briefings or authorised drills occur and how a new resident can participate. Overseas sources recommend drills, but the evidence available here does not establish a Kuala Lumpur legal frequency.
Ask about systems and records
Ask what systems the building says it has:
- Alarm and detection systems
- Sprinklers or other suppression systems
- Emergency lighting and exit signs
- Intercoms or public-address systems
- Backup power relevant to the emergency plan
- Fire or smoke-control doors
- Refuge communication or evacuation equipment
Then request available inspection, testing and maintenance records. Visible equipment proves only that something appears to be installed.
Useful follow-up questions include:
- Who maintains the system?
- When was it last inspected or tested?
- Were defects recorded?
- Were corrective actions completed?
- How can residents report a fault?
- What building procedure applies while a system is unavailable?
Add accessibility-specific questions
Ask management what the building procedure provides if:
- The resident cannot hear an audible alarm
- A visual signal cannot be seen from the bedroom
- Spoken announcements are difficult to understand
- Signs cannot be read in smoke or low light
- The ordinary lift is unavailable
- Power-operated doors or mobility equipment stop
- A caregiver is absent
- The resident cannot descend stairs
- Essential respiratory, communication or mobility equipment is needed
- The normal accessible entrance is blocked
The aim is not to collect reassurance. Identify the procedure, the people or systems involved and the evidence that the arrangement forms part of the building plan.
Where possible, visit again at a realistic time. Deliveries, parked bicycles, cleaning equipment, locked access points and reduced staffing may change how the route functions.
Evaluate corridors, stairs, rooftops and other shared areas
Common areas operate as a connected system. Corridors lead to doors, doors protect stairs, stairs lead to exits, and maintenance access supports equipment serving multiple units. An apparently minor obstruction may therefore affect more than one household.
Common-area red flags
Investigate further if you see:
- Personal possessions stored in corridors
- Furniture or deliveries on stair landings
- A locked, chained or blocked exit
- A stair or fire door wedged open
- A damaged door, closer, latch or seal
- An object preventing a door from opening fully
- Unlit or damaged exit signs
- Dark stair flights or landings
- Construction work narrowing a route
- Loose cables or floor coverings
- Equipment marked defective without an explained temporary procedure
- Restricted access to service or equipment areas
- An altered space whose approved purpose is unclear
- Sleeping, cooking or storage in an apparent plant or service area
Do not declare a legal breach based only on appearance. Record the condition, compare it with the displayed plan and request clarification.
Treat modifications case by case
Gates, ramps, stairlifts, planters, parcel cupboards and security installations may serve legitimate purposes. Review each installation by asking:
- What was the area designed and approved to do?
- Who authorised the alteration?
- What drawings or assessments support it?
- Does the route remain usable in normal and emergency conditions?
- Can doors and safety equipment operate as intended?
- Is inspection and maintenance access preserved?
- What happens if the installation loses power, jams or is left out of position?
- Has its effect on other occupants and emergency operations been considered?
A compact, professionally reviewed installation may have a different effect from an improvised structure in a constrained landing. Neither approval nor rejection should be based solely on the category of adaptation.
A bounded Kuala Lumpur example
The Star reported that authorities found 27 illegally constructed rental rooms atop three buildings along Jalan Tun HS Lee, with makeshift partitions, cramped spaces and rents reportedly starting at RM200. The rooftops were described as areas intended for water tanks, mechanical equipment and maintenance access rather than housing (The Star’s report on the Jalan Tun HS Lee rooftop rooms).
The visible report does not establish that the buildings were apartments or condominiums. It does not identify a specific fire-code breach, state that evacuation was obstructed or provide an enforcement outcome.
Instead, use the report to prompt property-specific questions:
- Is a rooftop, plant room or service area being occupied?
- Is it being used for unrelated storage?
- Is access to water tanks or mechanical equipment visibly preserved?
- Has a common area been subdivided or enclosed?
- Can management document the area’s authorised use?
- Was the alteration assessed for its effect on building systems?
- Are temporary structures concealing doors, signs, equipment or routes?
An unusual use is a reason to request evidence, not an invitation to enter a restricted area or make an unsupported legal accusation.
Build an individualized emergency plan before relying on the apartment
Anyone unable to descend stairs independently needs advance planning. General overseas guidance supports learning exits, keeping routes clear and communicating an exact location when a disability or hazardous conditions prevent evacuation. It does not provide a complete Kuala Lumpur disability-evacuation protocol or establish who has a legal duty to assist (HAI Group high-rise planning guidance).
Do not wait for an alarm to decide whether equipment exists, how instructions will be received or how responders will learn the resident’s location. Do not create an improvised carrying arrangement. Develop the plan with management and seek professional advice where the resident’s needs or the building strategy require it.
Personal planning template
| Planning field | Details to record |
|---|---|
| Resident’s name | |
| Unit and floor | |
| Usual daytime location | |
| Everyday route | |
| Nearest designated emergency route | |
| Alternate route shown by the building | |
| Mobility needs | |
| Hearing or communication needs | |
| Vision or orientation needs | |
| Cognitive or decision-support needs | |
| Respiratory or stamina limitations | |
| Essential mobility, medical or communication equipment | |
| Emergency contacts | |
| Building contact or reporting method | |
| Building procedure to follow | |
| Exact location to communicate if unable to evacuate | |
| Procedure during power loss | |
| Procedure if the ordinary lift is unavailable | |
| Procedure if the normal route is blocked | |
| Procedure if a caregiver is absent | |
| Method for receiving alarms and updates | |
| Date reviewed |
Ask how the building’s plan accounts for the resident
Ask:
- What should someone unable to use a designated stair do?
- Who, if anyone, receives information about assistance needs?
- How is that information stored and updated?
- How would responders receive the resident’s exact location?
- Does the procedure change at night or with lower staffing?
- How are instructions communicated if the resident cannot use the normal alarm information?
- What happens during a power failure?
- Is any stated equipment part of the approved procedure?
- Who is trained or authorised to operate it?
- How is it inspected and maintained?
Record the answers. A promise that “someone will help” is not equivalent to a documented procedure.
Plan for different types of impairment
Mobility: Consider walking distance, stair use, balance, transfers, wheelchair or scooter use, fatigue and powered-equipment failure.
Hearing: Determine whether alarms, announcements, intercoms and calls can be perceived and understood. Ask whether another alert method exists without assuming that one is legally required.
Vision: Consider route familiarity, changing obstacles, signs and orientation in reduced lighting or smoke.
Cognitive: Reduce the plan to clear decision points and determine how understandable instructions will be received.
Respiratory: Discuss medical needs with an appropriate healthcare professional. Ask the building how emergency communication and location reporting fit its procedure.
Temporary impairment: Review the plan after surgery, illness, injury, late pregnancy or any temporary change that affects stair use or stamina.
Ask whether accessible alerts, intercoms, refuge communication, evacuation equipment or relevant backup power are present. Their presence does not prove that they are required, maintained, approved or suitable.
Do not assign an unsupported legal duty to neighbours, guards, landlords or management personnel to carry a resident. Practise communication, route recognition and decision points through authorised building briefings or drills. The plan must remain conditional on actual conditions, the building procedure and directions from Malaysian emergency services.
Plan for clear stairs, blocked routes and other fire scenarios
Learn the building-specific emergency plan before an incident and follow current instructions from Malaysian emergency services. A generic guide cannot determine where a fire is, how smoke is moving or whether a particular route remains usable.
General guidance favours designated stairs over ordinary passenger lifts during a fire. Do not assume that a normal accessible lift is approved for evacuation. If management claims that the building has an evacuation lift or specialised system, ask how it fits the approved procedure and who may direct its use.
Scenario 1: The designated route is clear
If the building plan and current instructions direct evacuation:
- Use the designated route
- Close doors as directed
- Do not prop open stair or exit doors
- Go to the destination identified by the building plan
- Do not re-enter until authorised
These steps reflect general apartment guidance to use stairs, follow the building plan, remain outside and wait for firefighter authorisation before re-entry. Building-specific and Malaysian official directions take priority (Lakewood Fire Department apartment fire guidance).
Do not divert into an ordinary lift, unfamiliar service route or unverified refuge space merely because it appears easier.
Scenario 2: Smoke or fire is outside the unit
Do not enter an obviously hazardous route. Follow the building procedure and communicate your exact location through the current Malaysian emergency channel verified from an official source.
Foreign fire-department guidance uses whether a door feels warm or cool as a prompt for caution before opening it. This supports the general point that a door should not be opened blindly; it is not a universal Kuala Lumpur instruction. A cool door does not prove that a corridor or stair is safe, and conditions may change rapidly.
Scenario 3: Every stairway appears blocked
Foreign high-rise guidance discusses remaining in the apartment, closing doors between occupants and the fire, limiting smoke entry and communicating an exact location when smoke or fire blocks every stair. This demonstrates that entering smoke is not automatically safer, but it cannot be converted into a universal Kuala Lumpur direction (Texas Department of Insurance guidance for blocked high-rise stairs).
Whether to evacuate or remain in place depends on:
- Fire and smoke conditions
- The building’s design and compartmentation
- Whether the unit is affected
- The approved emergency plan
- Alarm or announcement information
- Directions from Malaysian emergency services
Use an officially verified Malaysian emergency channel. State the building, unit, floor, number of people present, exact location and relevant assistance needs. Do not substitute a foreign emergency number.
Scenario 4: Power is lost
If the resident’s normal route depends on an ordinary lift, powered wheelchair, controlled door or communication device, ask management in advance:
- Which relevant systems have backup power?
- How do controlled doors behave during an outage?
- How will emergency instructions be communicated?
- What does the building plan tell someone unable to use stairs to do?
- How can a resident report their location if the normal intercom fails?
These are building-specific verification questions, not instructions to test the systems. Do not rely on a general verbal assurance that a generator covers everything.
Scenario 5: The caregiver is absent
The personal plan should identify:
- What procedure the resident can initiate independently
- How the resident communicates an exact location
- Which instructions the resident can perceive
- What information responders may need
- How the building procedure addresses inability to descend stairs
Do not assume that a neighbour will be present, trained or physically able to assist. General high-rise guidance supports advance route planning, following building announcements and communicating location-specific assistance needs rather than relying on an improvised response (HAI Group resident planning guidance).
Do not rely automatically on labelled features
Before relying on a refuge sign, evacuation chair, specialised lift or intercom, establish:
- Whether it is part of the building procedure
- Where and when it is intended to be used
- How occupants communicate from that location
- Who is trained or authorised to operate equipment
- How it is maintained
- What the plan provides if it is inaccessible or defective
Emergency choices must respond to actual conditions and official directions, not a generic rule to “always evacuate” or “always stay put.”
Document concerns and ask management for evidence
Separate immediate danger from a non-urgent concern. During an active fire or imminent threat, follow current local emergency instructions through an officially verified Malaysian emergency channel. Do not delay to photograph conditions or investigate equipment.
For a maintenance, accessibility or route concern, create a factual record.
Record the condition
Note:
- Date and time
- Precise location
- What was observed
- Whether it was temporary or recurring
- Which normal or indicated emergency route may be affected
- Any relevant door, sign or displayed plan
- Who was notified
- The response received
Take photographs only where safe and lawful. Do not enter restricted areas, intrude on residents’ privacy or interfere with equipment.
Describe observations rather than asserting legal conclusions. For example:
- “Two bicycles and a cabinet reduced the usable corridor beside the stair door.”
- “The exit sign was not illuminated at 8:15 p.m.”
These descriptions are more useful than declaring that the building is illegal or that nothing works.
Use a concise written-report template
Subject: Access or escape-route concern at [precise location]
On [date] at [time], I observed [specific obstruction, damage or defect] at [location].
The condition appears to affect [the normal accessible route / the emergency route indicated on the displayed plan / access to a door or building system] because [brief factual explanation].
Please confirm receipt, advise what interim procedure applies and provide written confirmation when corrective action has been completed.
I would also appreciate clarification of [the relevant evacuation procedure, maintenance record or approved purpose of the altered area].
Regards, [Name and unit/contact details]
Retain a copy and any response. If the condition recurs, record the new date and time.
Request evidence, not reassurance
Depending on the concern, request:
- The building-specific evacuation plan
- The plan for the relevant floor
- Available inspection, testing and maintenance records
- Confirmation that a defect was corrected
- The procedure used while equipment is unavailable
- Written clarification of an altered area’s approved purpose
- Documentation supporting a claimed evacuation or accessibility feature
- An explanation of how assistance needs are addressed
- The building process for escalating unresolved concerns
General apartment guidance supports reporting defective alarms, emergency lighting and other fire-protection equipment while keeping routes unobstructed. It does not establish which Kuala Lumpur party bears a particular legal duty.
If you are proposing an adaptation
Before work begins, submit a written description containing, where available:
- The adaptation’s purpose and proposed location
- Dimensions and operating position
- Drawings or manufacturer information
- Power and charging arrangements
- Effects on doors and nearby equipment
- Maintenance requirements
- What happens during failure or power loss
Ask management to identify in writing:
- Required property approvals
- Required accessibility review
- Required fire-safety review
- Conditions governing installation and use
- Who will inspect and maintain the installation
- What records must be retained
A contractor’s sales statement is not proof that an installation suits the building. An unexplained rejection based on the idea that all adaptations obstruct escape is equally inadequate. The decision requires a case-specific assessment.
Escalate through verified channels
The available evidence does not establish whether a landlord, Joint Management Body, Management Corporation, security team or resident bears a particular legal responsibility. It also does not provide a verified DBKL or Malaysian Fire and Rescue Department complaint pathway.
Treat management reporting and official reporting as separate steps. Independently verify the current official channel appropriate to the property, concern and urgency. Seek qualified Malaysian legal, accessibility or fire-safety advice for unresolved technical or safety-critical disputes.
A concise decision summary is:
- Inspect: Trace the everyday route and every indicated emergency route.
- Request records: Ask for the evacuation plan and available inspection, testing and maintenance evidence.
- Make a personal plan: Address stairs, power failure, blocked routes, alarm perception and caregiver absence.
- Document defects: Record the time, location and observable effect; report concerns in writing.
- Seek qualified assessment: Obtain accessibility and fire-safety reviews for alterations or technical uncertainties.
- Verify official requirements: Never treat a checklist, visible equipment or management statement as certification.
Frequently asked questions
Is a stairlift or ramp in an apartment common area automatically a fire hazard?
No. A stairlift, ramp or similar adaptation is neither automatically safe nor automatically hazardous.
Its effect depends on its location, dimensions, operating position, remaining usable route, interaction with doors, maintenance access and possible effect on emergency operations. Review the entire route, including turns, landings and alternate exits.
Before installation, identify the required property approvals and obtain qualified accessibility and fire-safety reviews for the specific building. The reported Shanghai dispute illustrates competing mobility and shared-space concerns; it does not establish a Kuala Lumpur rule.
Can a wheelchair user rely on an ordinary apartment lift during a fire?
Not automatically. General fire-safety guidance favours designated stairs over ordinary passenger lifts while recognising that people unable to use stairs need advance planning.
Ask management what the building procedure requires, what happens when the ordinary lift is unavailable and how responders would receive the resident’s exact location. Do not assume that a lift is approved for fire evacuation because it is accessible during everyday use.
Any claimed evacuation lift, refuge area, evacuation chair or assistance arrangement requires building-specific verification. Its presence does not prove that it is approved, operational or suitable.
What fire-safety evidence should I request before renting a Kuala Lumpur apartment?
Request the building-specific evacuation plan and ask what occupants on the relevant floor are expected to do. Also request available inspection, testing and maintenance records for systems management says the building relies on.
Ask about:
- Alarms and detection
- Sprinklers or other suppression systems
- Emergency lighting and exit signs
- Fire and stair doors
- Backup power relevant to the plan
- Defect reporting and corrective action
- Resident briefings or authorised drills
- Arrangements for someone unable to use stairs
Inspect the actual routes as well. Documents do not replace observation, and visible equipment does not replace maintenance evidence.
What should I do if smoke or fire blocks every stairway?
Do not enter an obviously hazardous route. Follow the building-specific emergency plan and directions from Malaysian emergency services, using a current officially verified Malaysian emergency channel to report your exact location and assistance needs.
Foreign guidance discusses remaining in the apartment, closing doors and limiting smoke entry when every stair is blocked. That may be relevant in some circumstances, but it is not a universal Kuala Lumpur instruction. The correct action depends on conditions, building design, the state of the unit, the approved plan and emergency-service directions.
Do not automatically use an ordinary lift, move to an unverified refuge area or rely on a neighbour to carry you.
Did the reported Jalan Tun HS Lee rooftop rooms breach specific fire-safety rules?
The available report does not establish a named fire-safety breach. It states that 27 illegally constructed rental rooms were found atop three buildings and describes makeshift, cramped spaces in rooftop areas intended for water tanks, mechanical equipment and maintenance access.
The visible report does not identify a specific fire-code finding, evacuation obstruction or enforcement outcome. It also does not establish that the buildings were apartments or condominiums. Those details require separate official verification.
A practical standard for choosing an apartment
Do not reduce the decision to whether the entrance has a ramp or whether safety equipment is visible. Trace the resident’s complete everyday route, then separately trace every emergency route shown by the building. Check that shared areas and doors remain usable, request the evacuation plan and maintenance evidence, and create an individual plan for anyone unable to descend stairs independently.
Any proposed common-area adaptation should be reviewed for both access and emergency egress. Unresolved legal, technical and reporting questions should be referred to current Malaysian authorities and qualified professionals rather than answered through foreign guidance, management reassurance or incomplete news reports.